

New Construction
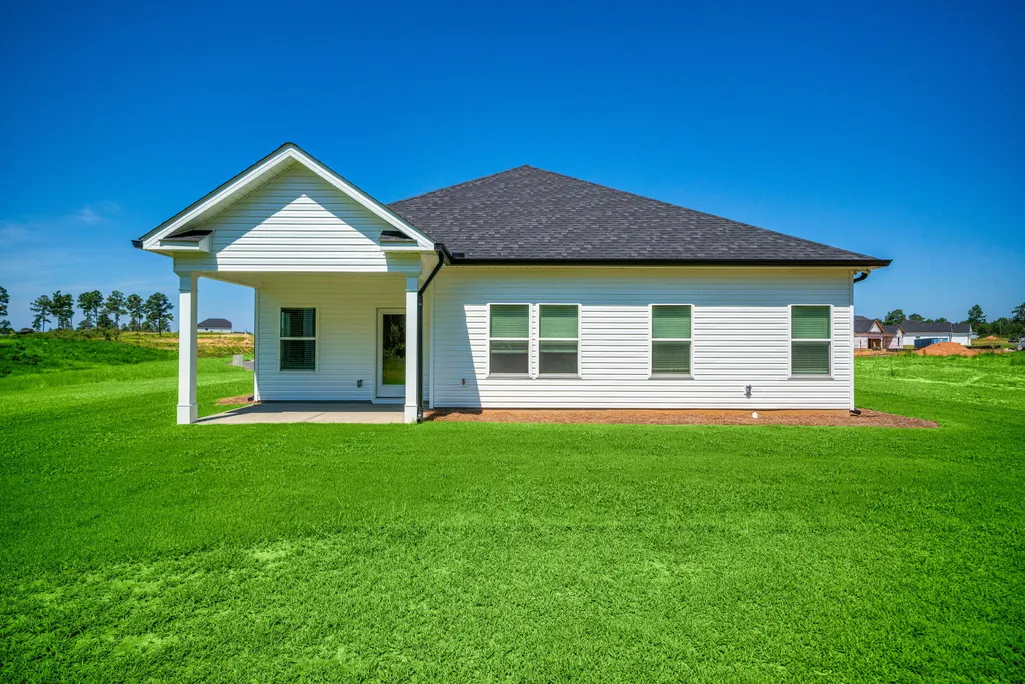
Address
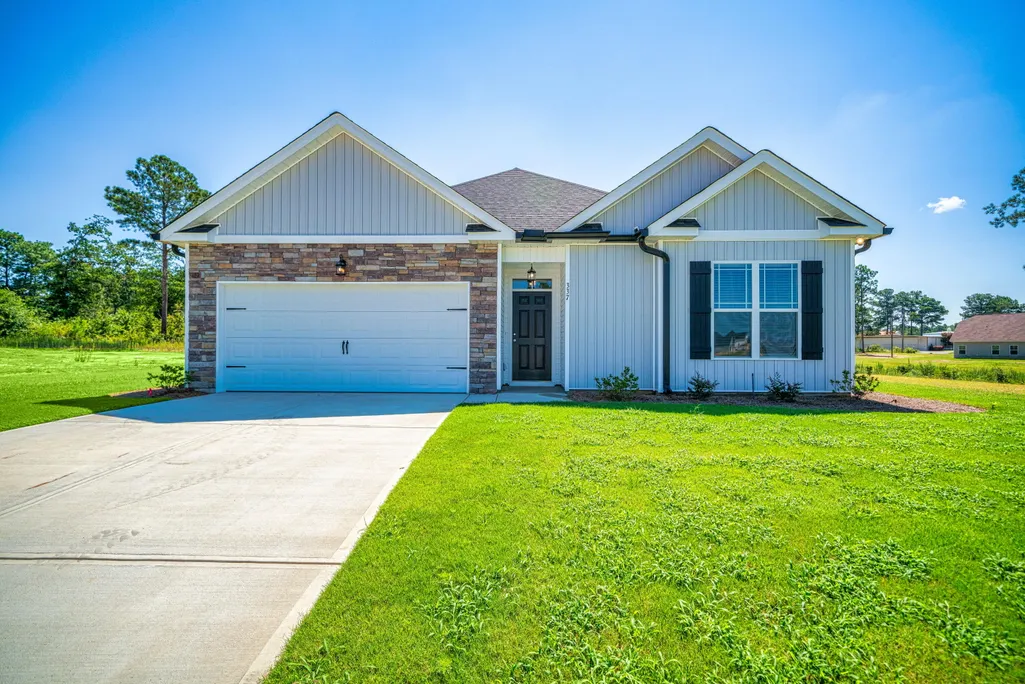
2387 Obsidian Court, Beech Island, SC
Price
$ 332,300
Property Attributes
- MLS#225537
- TypeSingle Family
- Listing Status Active
- CountyAiken
- CityBeech Island
- NeighborhoodCrescent Ridge
- Zip29842
- Style
- Year Built2026
- Price$ 332,300
- Bedrooms3
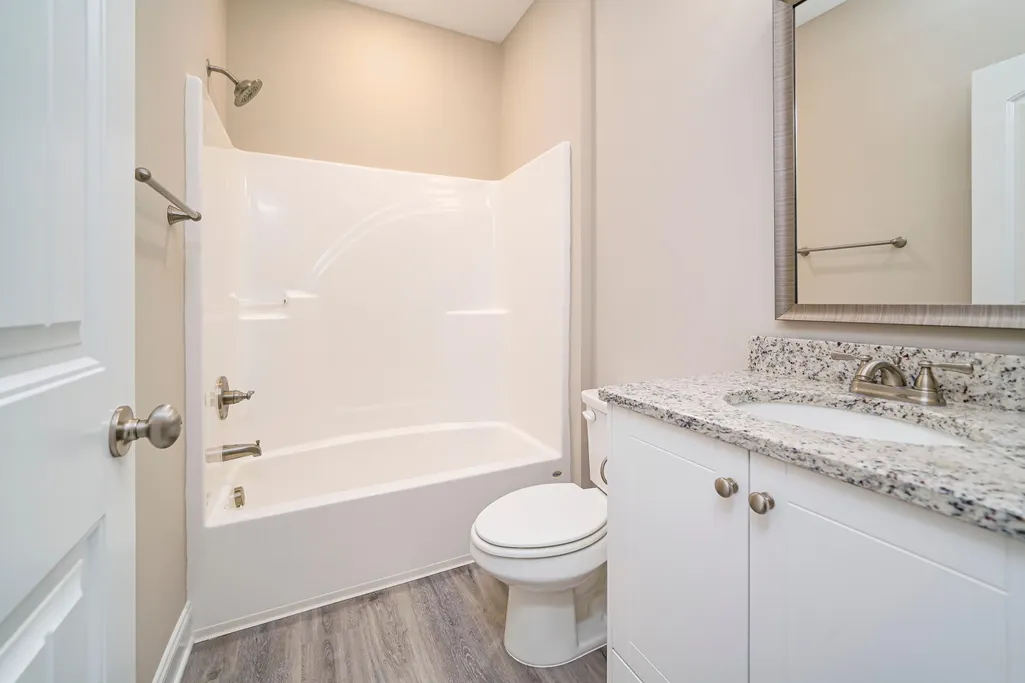
- Full Bathrooms2
- Half Bathrooms0
- Sqr Footage1617
- Lot Size1.5 Acres
Data Source:
Aiken MLS (AMLS)
Property Description
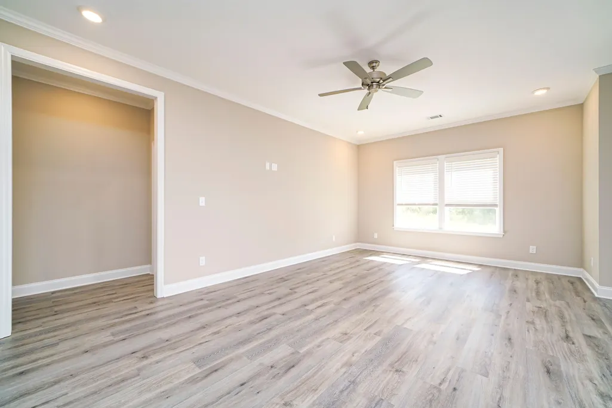
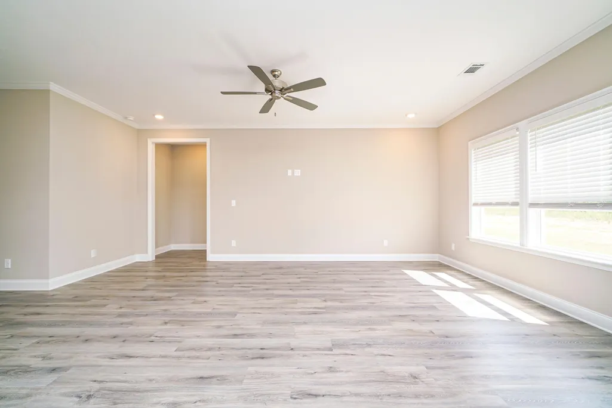
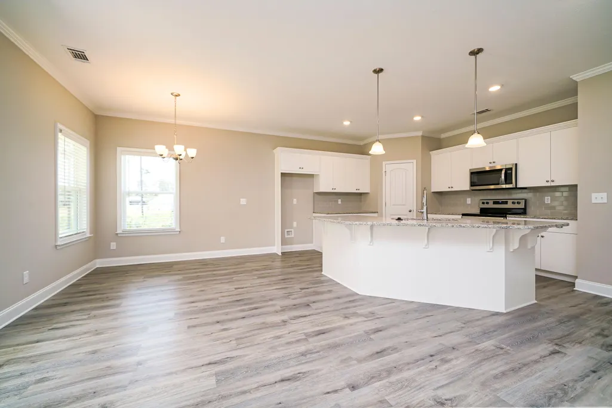
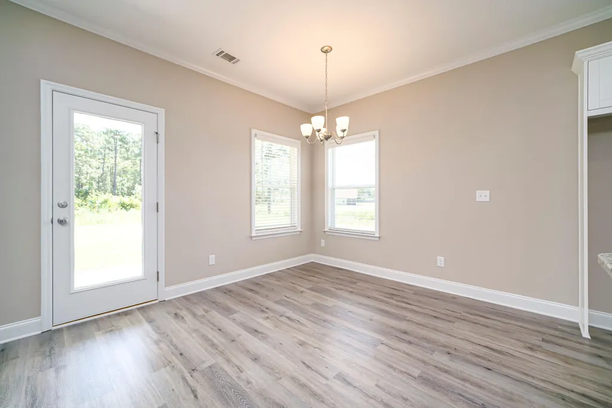
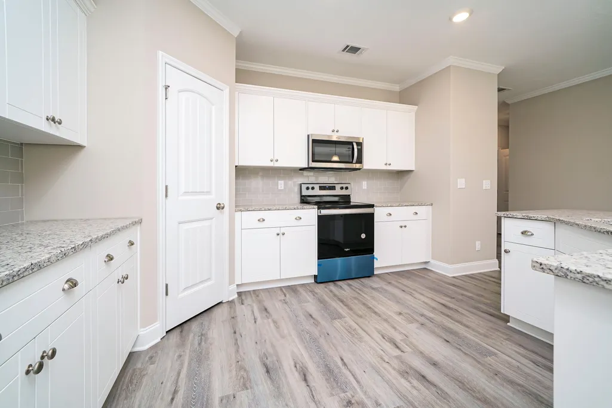
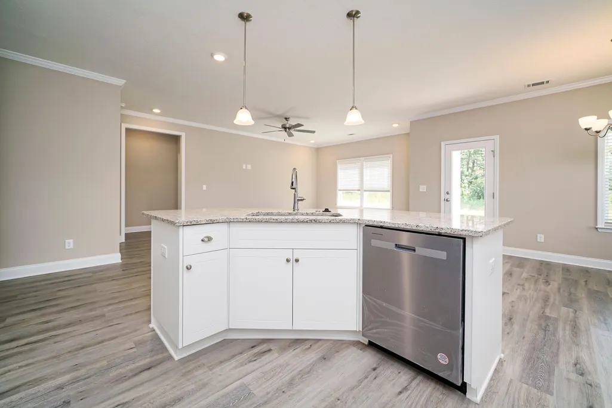
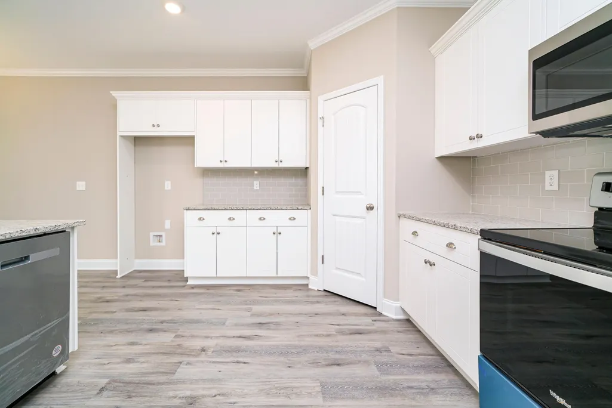
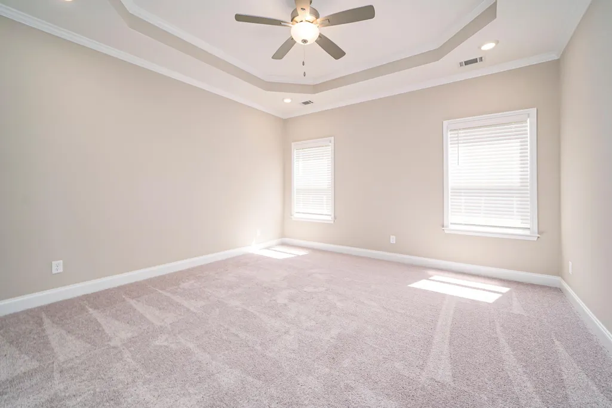
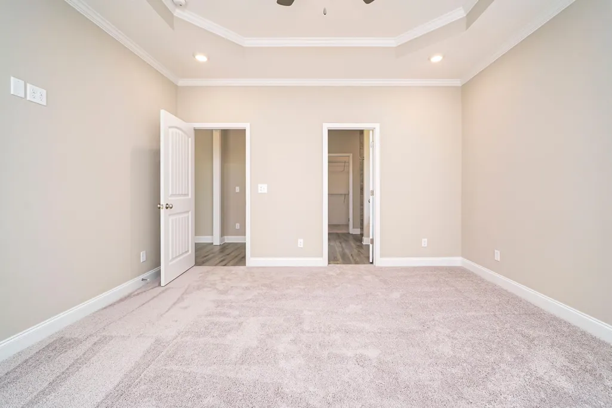
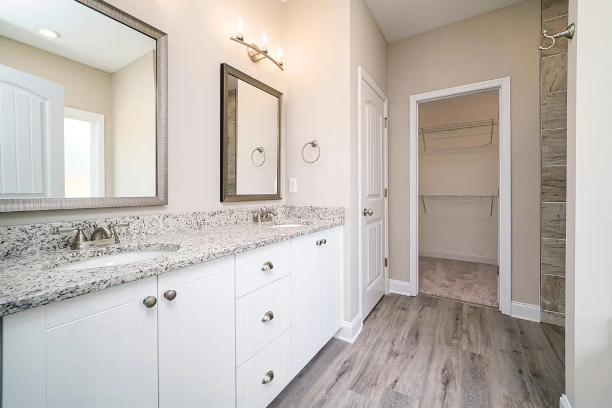
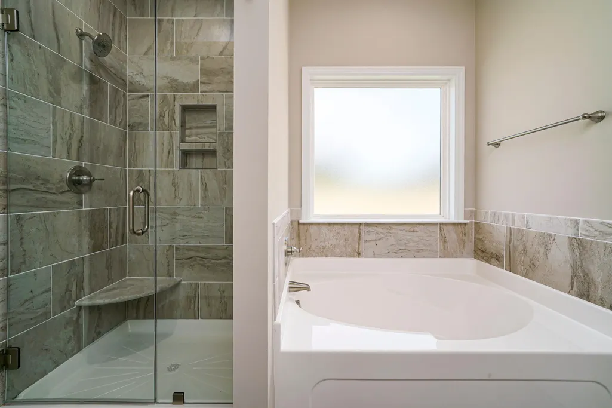
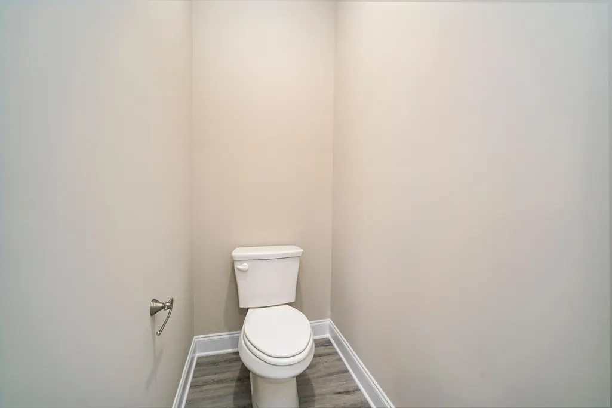
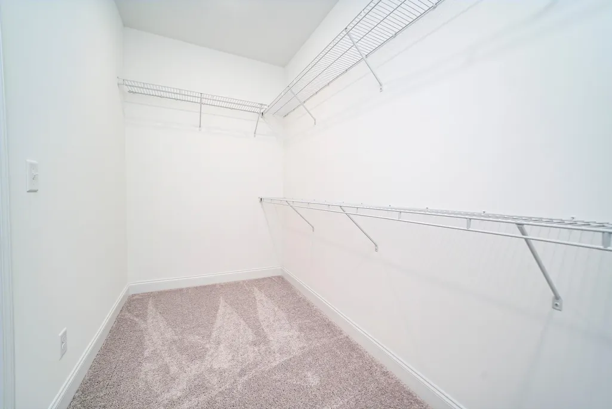
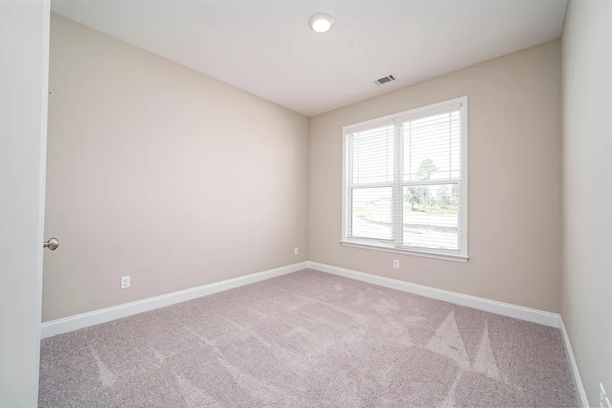
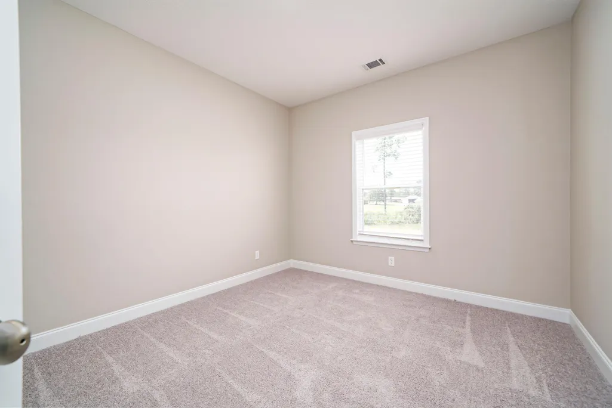
#CarbonConstruction ''Sela'' takes the split bedroom plan to a new level. By designing the secondary bedrooms at the front of the house, this home can offer a more open living area without sacrificing kitchen space. Sela has a unique kitchen island that provides different seating arrangements, for any occasion. While the chef loves to have the sink and dishwasher in the direction of the family room, nothing makes a kitchen work like a large corner pantry. Adding to the comfort and ease of the Sela plan, communication and travel between the kitchen and living room is a breeze. Next is the master suite. The bedroom comes alive with a beautiful, angled, tray ceiling; making the room that feels much larger. The bathroom, with its oversized walk-in closet, soaking tub, and the freestanding shower has all the modern conveniences that define a #CarbonCustom. ''Luxury height,'' vanity cabinet, separate bowls, and private toilet room round out the experience.
| Price History | |
|---|---|
| 9/11/2026 | Listed $332,300 |
General Features
| Sewer | Septic Tank |
|---|---|
| Heating | Electric,Forced Air |
| Cooling | Central Air,Electric |
| Possession | Close Of Escrow |
| Roof | Composition |
| Appliances | Range,Dishwasher,Disposal |
| HOA Fee | 450 |
| Garage Spaces | 2 |
| Patio/Porch Features | Patio |
| Architectural Style | Ranch |
| Pool Features | None |
| Construction Materials | Brick,Vinyl Siding |
| Year Built | 2026 |
| Levels | One |
| Property Subtype | Single Family Residence |
| Community Features | See Remarks |
| Assoc Fee Paid Per | Annually |
| County | Aiken |
| New Construction | true |
| Property Type | Residential |
| HOA | true |
| Attached Garage | false |
| Subdivision Name | Crescent Ridge |
| Garage Y/N | true |
| Other Structures | See Remarks |
| Total Rooms | 7 |
| Full Baths | 2 |
| Status | Active |
| Directions | From I-520 East. Take exit 16 onto Laney Walker Blvd. Turn right onto Sand Bar Ferry Rd. The neighborhood is on your left |
| City | Beech Island |
| Lot Size Units | Acres |
| Lot Size Square Feet | 65340 |
| Carport Y/N | false |
| Virtual Tour | https://www.propertypanorama.com/instaview/aiken/225537 |
| Standard Status | Active |
Interior Features
| Interior Amenities | Walk-In Closet(s),Ceiling Fan(s),Eat-in Kitchen |
|---|---|
| Basement | None |
| Flooring | Carpet |
| Air Conditioning Y/N | true |
| Heating Y/N | true |
| Fireplace Y/N | false |
| Above Grade Finished Area | 1617 |
| Total Bedrooms | 3 |
| LivingAreaSource | Builder |
| Total Baths | 2 |
Exterior Features
| Exterior Amenities | See Remarks |
|---|---|
| Parking Features | Driveway,Garage Door Opener |
| Lot Features | See Remarks |
| Water Source | Well |
| Lot Size Area | 1.5 |
| Foundation Details | Slab |
| Building Area Total | 1617 |
| Lot Size Acres | 1.5 |
| Road Surface Type | Concrete |
| Horse Y/N | true |
| Horse Amenities | None |
Amenities
- Foreclosure
- Views
- Short Sale
- New Construction
- Adult 55+
- Lease To Own
- No HOA Fees
- Furnished
- Primary On Main
- Air Conditioning
- Seller Finance
- Green
- Fixer Upper
- Horse
- Golf
- Fireplace
- Deck
- Garage
- Basement
- Pool
Property vs Single Family Average in 29842
Price
Year Built
 Aiken Board of Realtors® All information deemed reliable but not guaranteed. All properties are subject to prior sale, change or withdrawal. Neither listing broker(s) or information provider(s) shall be responsible for any typographical errors, misinformation, misprints and shall be held totally harmless. Listing(s) information is provided for consumer's personal, non-commercial use and may not be used for any purpose other than to identify prospective properties consumers may be interested in
