

Address
885 Horse Creek Road, Beech Island, SC
Price
$ 759,000
Property Attributes
- MLS#216152
- TypeSingle Family
- Listing Status Active
- CountyAiken
- CityBeech Island
- NeighborhoodFox Hollow
- Zip29842
- Style
- Year Built2022
- Price$ 759,000
- Bedrooms4
- Full Bathrooms3
- Half Bathrooms0
- Sqr Footage2385
- Lot Size7.68 Acres
Data Source:
Aiken MLS (AMLS)
Property Description
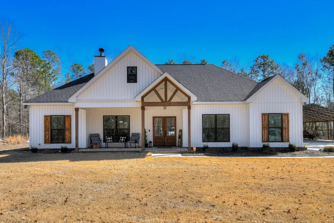
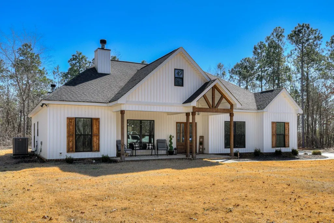
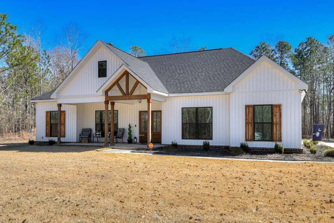
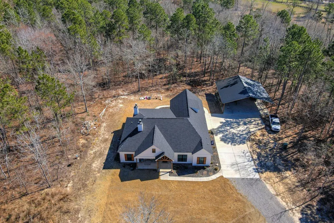
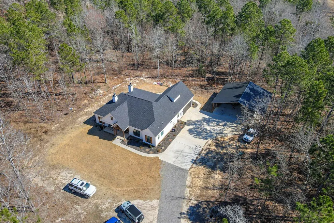
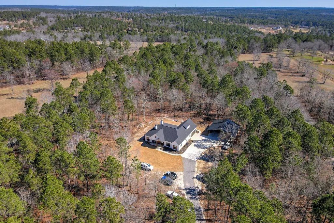
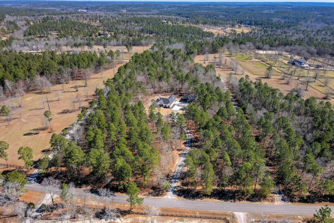
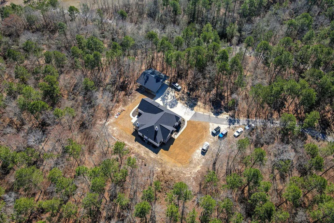
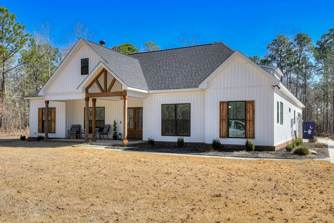
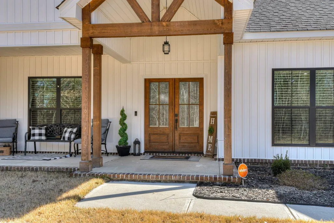
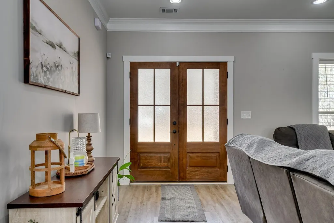
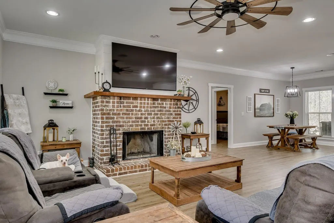
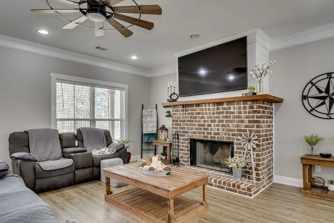
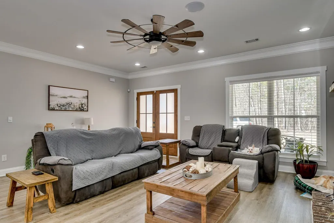
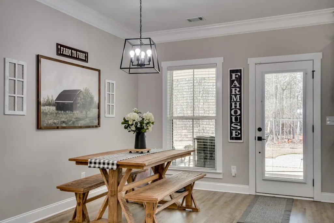
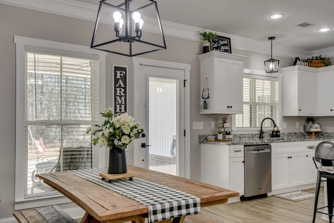
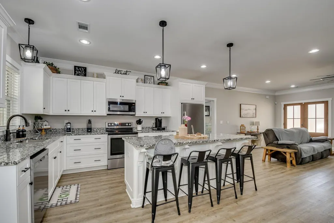
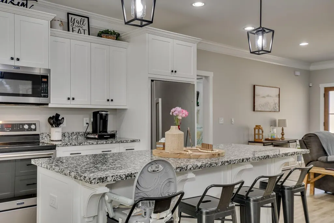
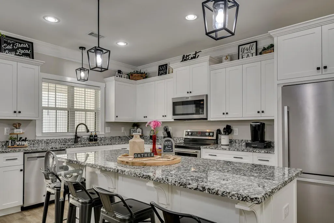
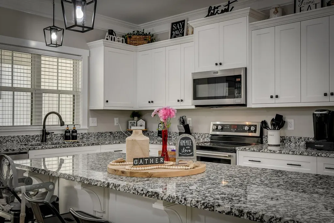
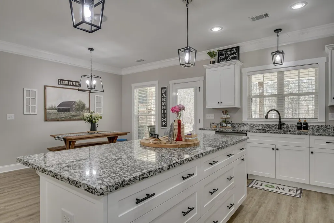
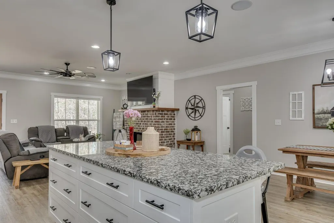
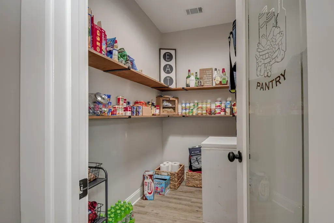
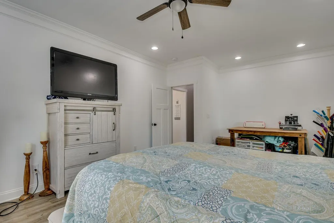
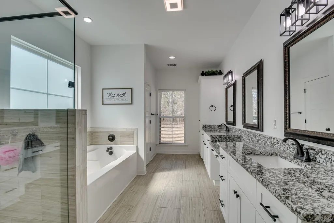
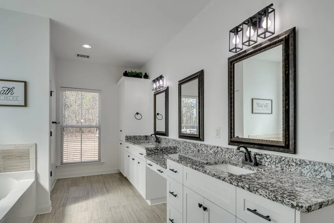
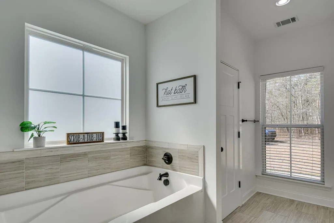
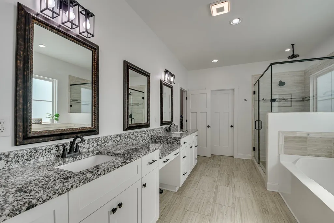
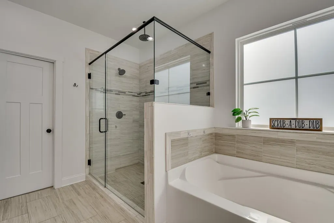
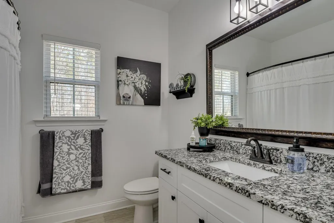
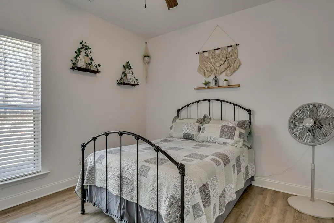
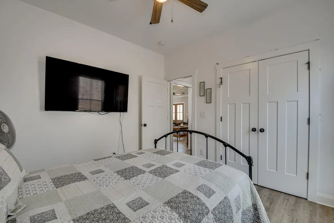
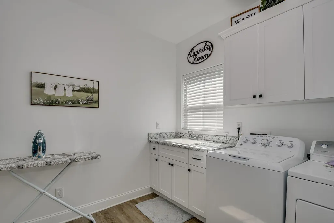
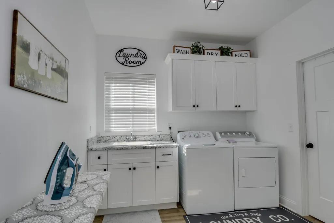
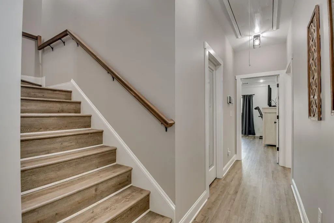
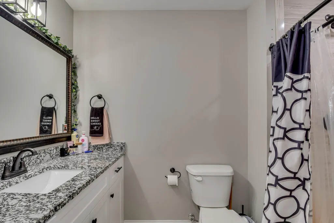
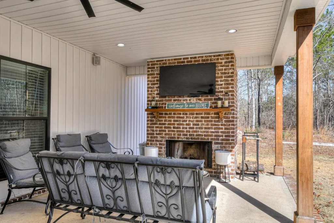
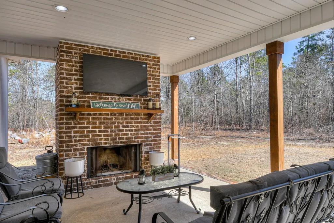
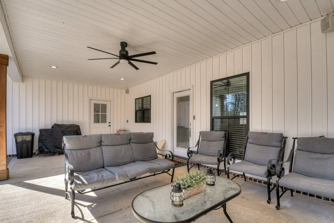
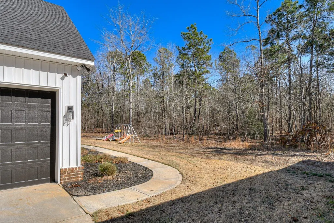
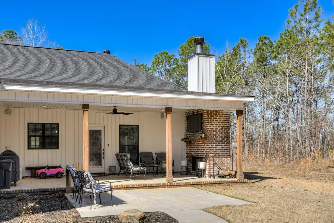
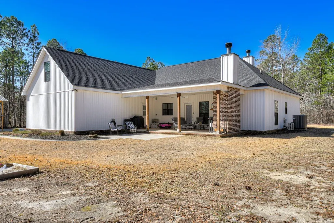
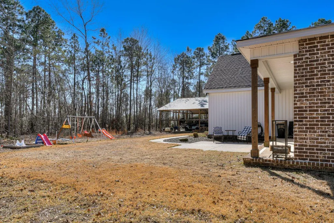
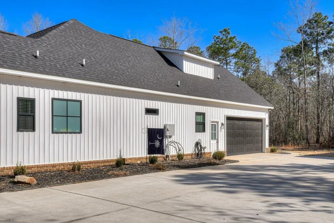
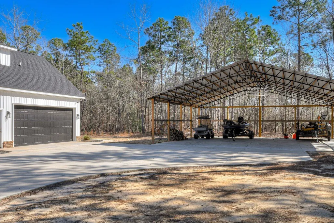
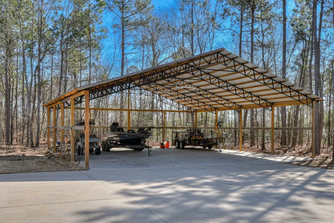
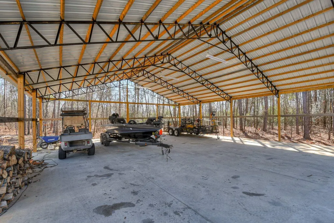
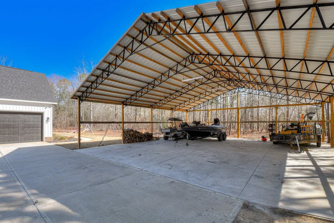
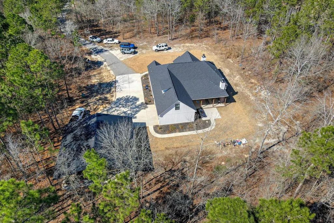
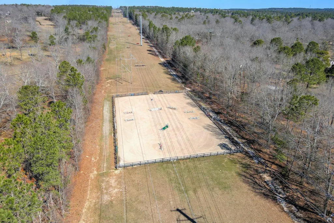
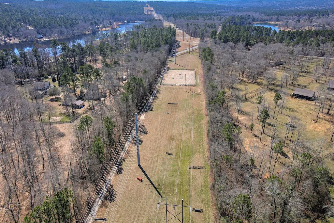
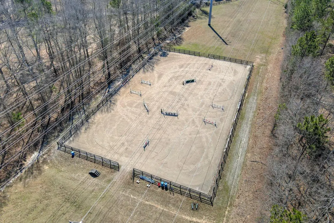
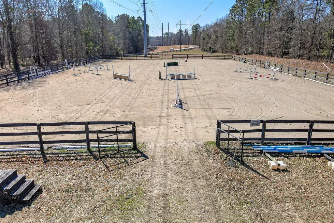
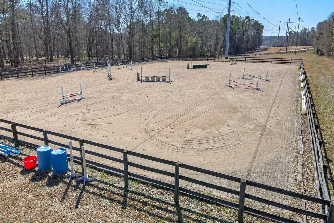
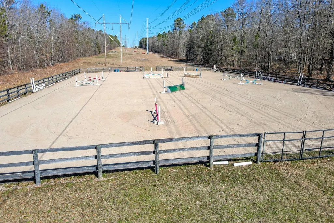
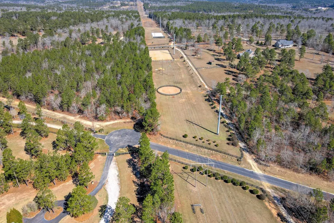
Welcome to your private slice of paradise in the highly sought-after equestrian community of Fox Hollow. Situated on 7.68 picturesque acres, this gorgeous custom-built home -only 4 years old- offers the perfect blend of luxury, space, and country living. Boasting 2,385 square feet, this thoughtfully designed home features 4 spacious bedrooms and 3 full bathrooms, with high-end finishes throughout. The kitchen and bathrooms are beautifully appointed with granite countertops, soft-close cabinets and drawers, and timeless design details. Above-code insulation, an HVAC system under warranty, and modern construction provide peace of mind and energy efficiency. Enjoy comfort and convenience with remote-controlled ceiling fans, recessed lighting, and a surround sound system throughout the home - including the back patio, making it ideal for entertaining. Step outside to relax by the outdoor fireplace and take in the serene views of your expansive property. The generously sized primary bedroom is a true retreat, complete with a huge ensuite bathroom and an enormous walk-in closet. Additional highlights include a full-size pantry, an ample laundry room, and a 2-car garage. A standout feature of the property is the 40 x 40 detached carport with power already in place -easily convertible into a workshop, barn, or horse stable to suit your needs. Fox Hollow offers exceptional equestrian amenities, including miles of riding trails and an arena with jumps & obstacles. The home is also just a short walk to Boyd Pond Park, where you'll find walking trails, a playground, fishing pond, grilling areas, and courts & fields for basketball, baseball, football, soccer, and disc golf. This is more than a home- it's a lifestyle. Don't miss yoyr opportunity to own this stunning property.
| Elementary School | Middle School | High School |
|---|---|---|
| Warrenville Elementary School | Langford Middle School | Midland Valley High School |
| Price History | |
|---|---|
| 2/19/2026 | Listed $775,000 |
| 2/23/2026 | 2$759,000 |
General Features
| Sewer | Septic Tank |
|---|---|
| Heating | Electric,Fireplace(s),Forced Air |
| Cooling | Central Air,Electric |
| Possession | Negotiable |
| Roof | Composition |
| Appliances | Microwave,Refrigerator,Ice Maker,Dishwasher,Electric Water Heater |
| HOA Fee | 950 |
| Garage Spaces | 2 |
| Patio/Porch Features | Patio |
| Architectural Style | Ranch |
| Pool Features | None |
| Security Features | Smoke Detector(s),Security System |
| Construction Materials | Brick,Drywall,HardiPlank Type |
| Year Built | 2022 |
| Levels | Multi/Split |
| Property Subtype | Single Family Residence |
| Community Features | Recreation Area |
| Assoc Fee Paid Per | Annually |
| County | Aiken |
| New Construction | false |
| Property Type | Residential |
| HOA | true |
| Attached Garage | true |
| Subdivision Name | Fox Hollow |
| Garage Y/N | true |
| Other Structures | None |
| Total Rooms | 7 |
| Full Baths | 3 |
| Status | Active |
| Directions | From I-20 take exit 6 for I-520 W towards North Augusta. Take exit 21 for SC-126 E. Turn left onto SC-126/Belvedere Clearwater Rd. Turn left onto SC-421 N/ Augusta Rd./Poplar St. Turn right onto Dixie Clay Rd. Turn right onto Pine Log Rd. Turn left onto Herndon Dairy Rd. Turn right onto Horse Creek Rd. 885 Horse Creek Rd will be on the left. |
| High School | Midland Valley |
| City | Beech Island |
| Lot Size Units | Acres |
| Lot Size Square Feet | 334540.8 |
| Carport Spaces | 6 |
| Carport Y/N | true |
| Elementary School | Warrenville |
| Middle/Junior High School | Langford |
| Virtual Tour | https://www.propertypanorama.com/instaview/aiken/216152 |
| Standard Status | Active |
Interior Features
| Interior Amenities | Walk-In Closet(s),Bedroom on 1st Floor,Cable Available,Ceiling Fan(s),Kitchen Island,Pantry,Eat-in Kitchen |
|---|---|
| Basement | None |
| Flooring | Laminate |
| Total Fireplaces | 2 |
| Fireplace Features | Living Room,Masonry,Outside,Wood Burning |
| Air Conditioning Y/N | true |
| Heating Y/N | true |
| Fireplace Y/N | true |
| Above Grade Finished Area | 2385 |
| Total Bedrooms | 4 |
| LivingAreaSource | Public Records |
| Total Baths | 3 |
Exterior Features
| Parking Features | Attached,Carport,Detached,Driveway,Garage Door Opener,Paved |
|---|---|
| Lot Features | Wooded,Landscaped,Sprinklers In Front,Sprinklers In Rear |
| Water Source | Public |
| Lot Size Area | 7.68 |
| Foundation Details | Slab |
| Building Area Total | 2385 |
| Lot Dimensions | 776 x 455 x 764 x 396 |
| Lot Size Acres | 7.68 |
| Road Surface Type | Paved |
| Horse Y/N | true |
| Horse Amenities | Community Riding Area,Community Stalls,Equine Riding Easement,Family Use,Grass Field,Riding Stable(s),Riding Trail,Ring |
Amenities
- Foreclosure
- Views
- Short Sale
- New Construction
- Adult 55+
- Lease To Own
- No HOA Fees
- Furnished
- Primary On Main
- Air Conditioning
- Seller Finance
- Green
- Fixer Upper
- Horse
- Golf
- Fireplace
- Deck
- Garage
- Basement
- Pool
Property vs Single Family Average in 29842
Price
Year Built
 Aiken Board of Realtors® All information deemed reliable but not guaranteed. All properties are subject to prior sale, change or withdrawal. Neither listing broker(s) or information provider(s) shall be responsible for any typographical errors, misinformation, misprints and shall be held totally harmless. Listing(s) information is provided for consumer's personal, non-commercial use and may not be used for any purpose other than to identify prospective properties consumers may be interested in
